
4741 Gresham Drive El Dorado Hills, CA 95762
4 bed / 5 bath / 4,650 Sq. Ft. / 37,462 Sq. Ft., 0.86 acres lot size / Single Family
Status: Sold
{{listPriceUS ? listPriceUS : listPriceNoSuffix}}
{{listPriceUS ? listPriceUS : listPriceNoSuffix}}
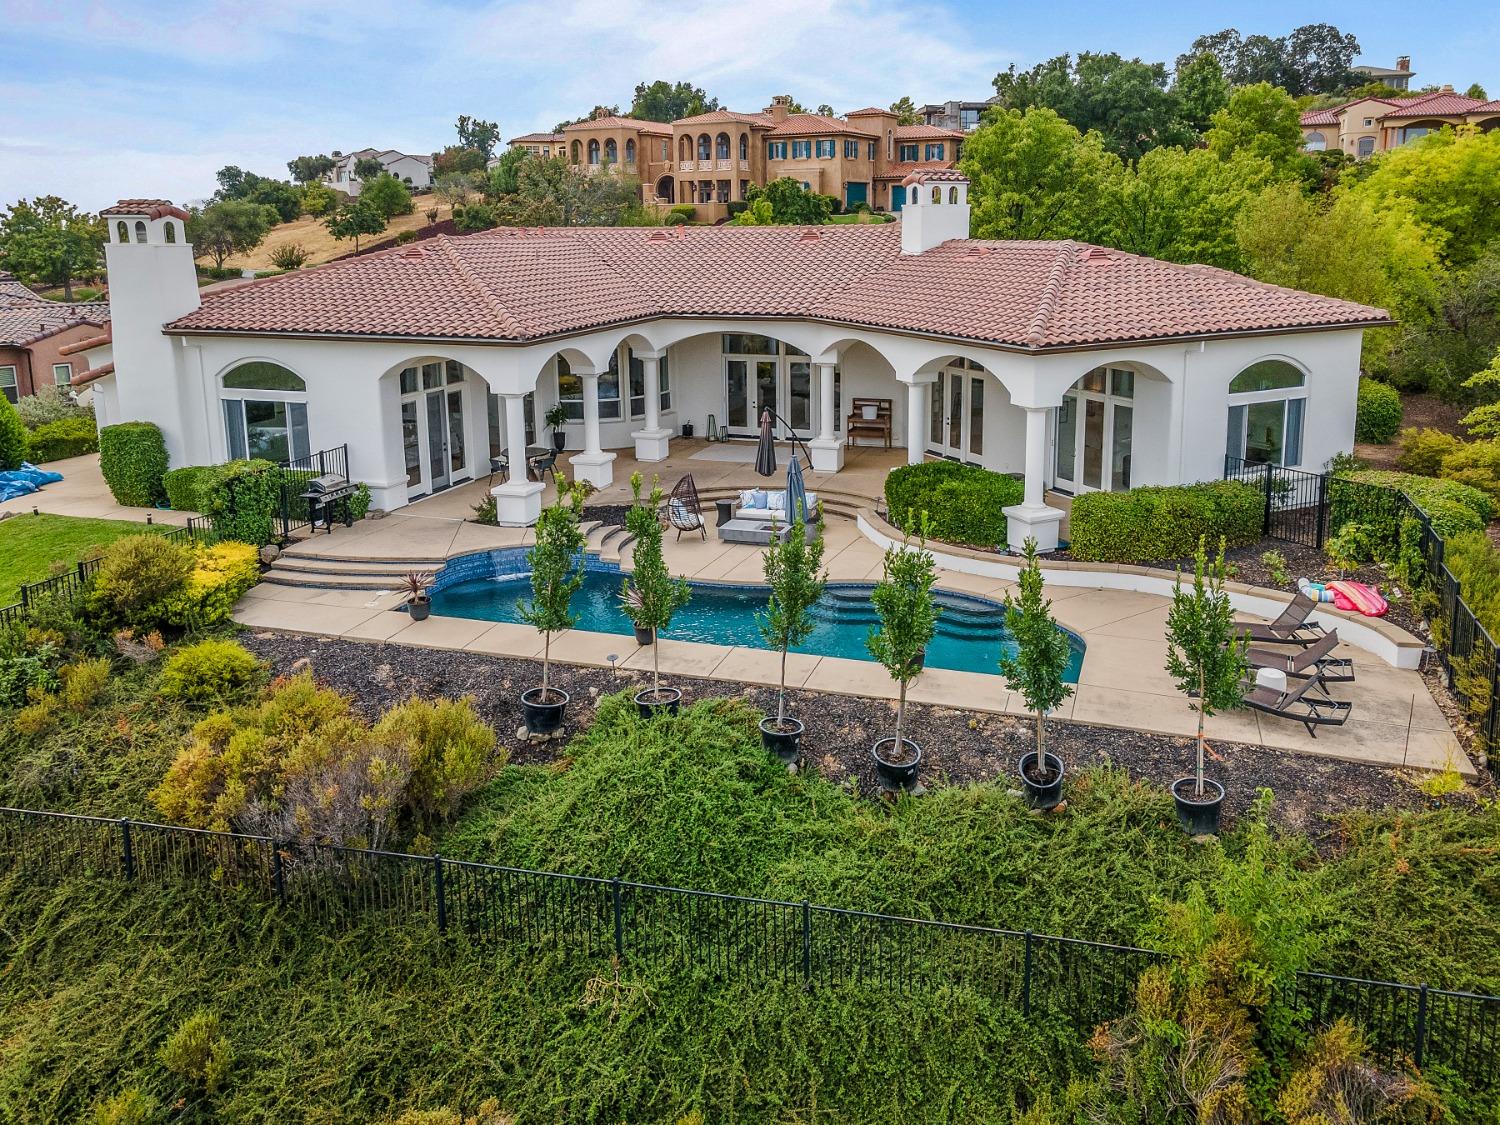


Panoramic views of the prestigious Serrano Golf Course, this fully renovated, nearly 4,700 square foot 1-story showplace was designed and updated with the absolute finest craftsmanship and finishes. The kitchen is truly a chef's dream complete with triple thick custom quartz countertops with waterfall edge, Wolf double oven, Thermador cooktop and double Monogram Fridge/Freezer. Exquisite details are found throughout, beginning with the double width wood plank flooring, custom lighting fixtures, Google smart home system, surround sound and furniture grade cabinets. Interior features include a formal living room with soaring box and beam ceilings, custom built-in entertainment center, fireplace and access to over 1,500 square feet of covered patio and pool area. The tremendous master suite is graced with 2 finished walk-in closets and an elite grand marble master bathroom, along with separate retreat and outside access. Oversized 4-car garage. Solar!

property details
Type
Single Family
Status
Closed
County
El Dorado
Year Built
2003
Sq. Ft.
4,650
Lot Size
37,462 Sq. Ft., 0.9 acres
Listing Id
223109705
Courtesy Of
Sheila Spring - BERKSHIRE HATHAWAY Home Services NorCal Real Estate +1 916 402 2140
List Office Phone
+1 (916) 364-9300
Subdivision
Serrano Country Club Custom area
Interior Features
Beds
4
Full Baths
3
Half Baths
2
Living Area Units
Sq. Ft.
Fireplace
Living Room
Master Bedroom
Den
Electric
Gas
Master Bedroom
Den
Electric
Gas
Flooring
Tile
Carpet
Wood
Carpet
Wood
Appliances
Built-In Electric Oven
Built-In Freezer
Gas Cooktop
Built-In Gas Range
Built-In Refrigerator
Ice Maker
Dishwasher
Disposal
Double Oven
ENERGY STAR Qualified Appliances
Warming Drawer
Wine Refrigerator
Range Hood
Built-In Freezer
Gas Cooktop
Built-In Gas Range
Built-In Refrigerator
Ice Maker
Dishwasher
Disposal
Double Oven
ENERGY STAR Qualified Appliances
Warming Drawer
Wine Refrigerator
Range Hood
Bathrooms Total
5
Exterior Features
Parking
Paved
Side By Side
Enclosed
Garage Door Opener
Side By Side
Enclosed
Garage Door Opener
Stories
1
Utility & Building Info
Below Grade Finished Area
0
Price Per Sq Meter
$0
Heating
Gas Heat
Radiant In-Floor
Radiant
Central
Fireplace
Radiant In-Floor
Radiant
Central
Fireplace
Building Area Total
4,650 Sq. Ft.
Architectural Style
Mediterranean
1 Story
1 Story
Price History
| date | event | price | source |
|---|---|---|---|
|
02/06/2024
02/06/2024
|
Sold |
$2,130,000
|
Metrolist Services, Inc (CAMLMLS) |
|
12/27/2023
12/27/2023
|
Pending |
$2,398,000
|
Metrolist Services, Inc (CAMLMLS) |
|
11/12/2023
11/12/2023
|
Active |
$2,398,000
|
Metrolist Services, Inc (CAMLMLS) |
View More
Market Trends
Source: Constellation1
Mortgage Calculator
Estimated Mortgage Payment
Your total payment will be
{{ currency_symbol }}{{ parseInt(monthlyMortgage).formatThousands(0) }}
- Principal {{ parseInt(priciplePayment).formatThousands(0) }}
- Interest {{ parseInt(interestPayment).formatThousands(0) }}
({{ downPaymentFormatted }})
(Years)
Estimate does not reflect Property Tax, PMI or Homeowner Insurance. Mortgage Calculator provided by Berkshire Hathaway HomeServices.
